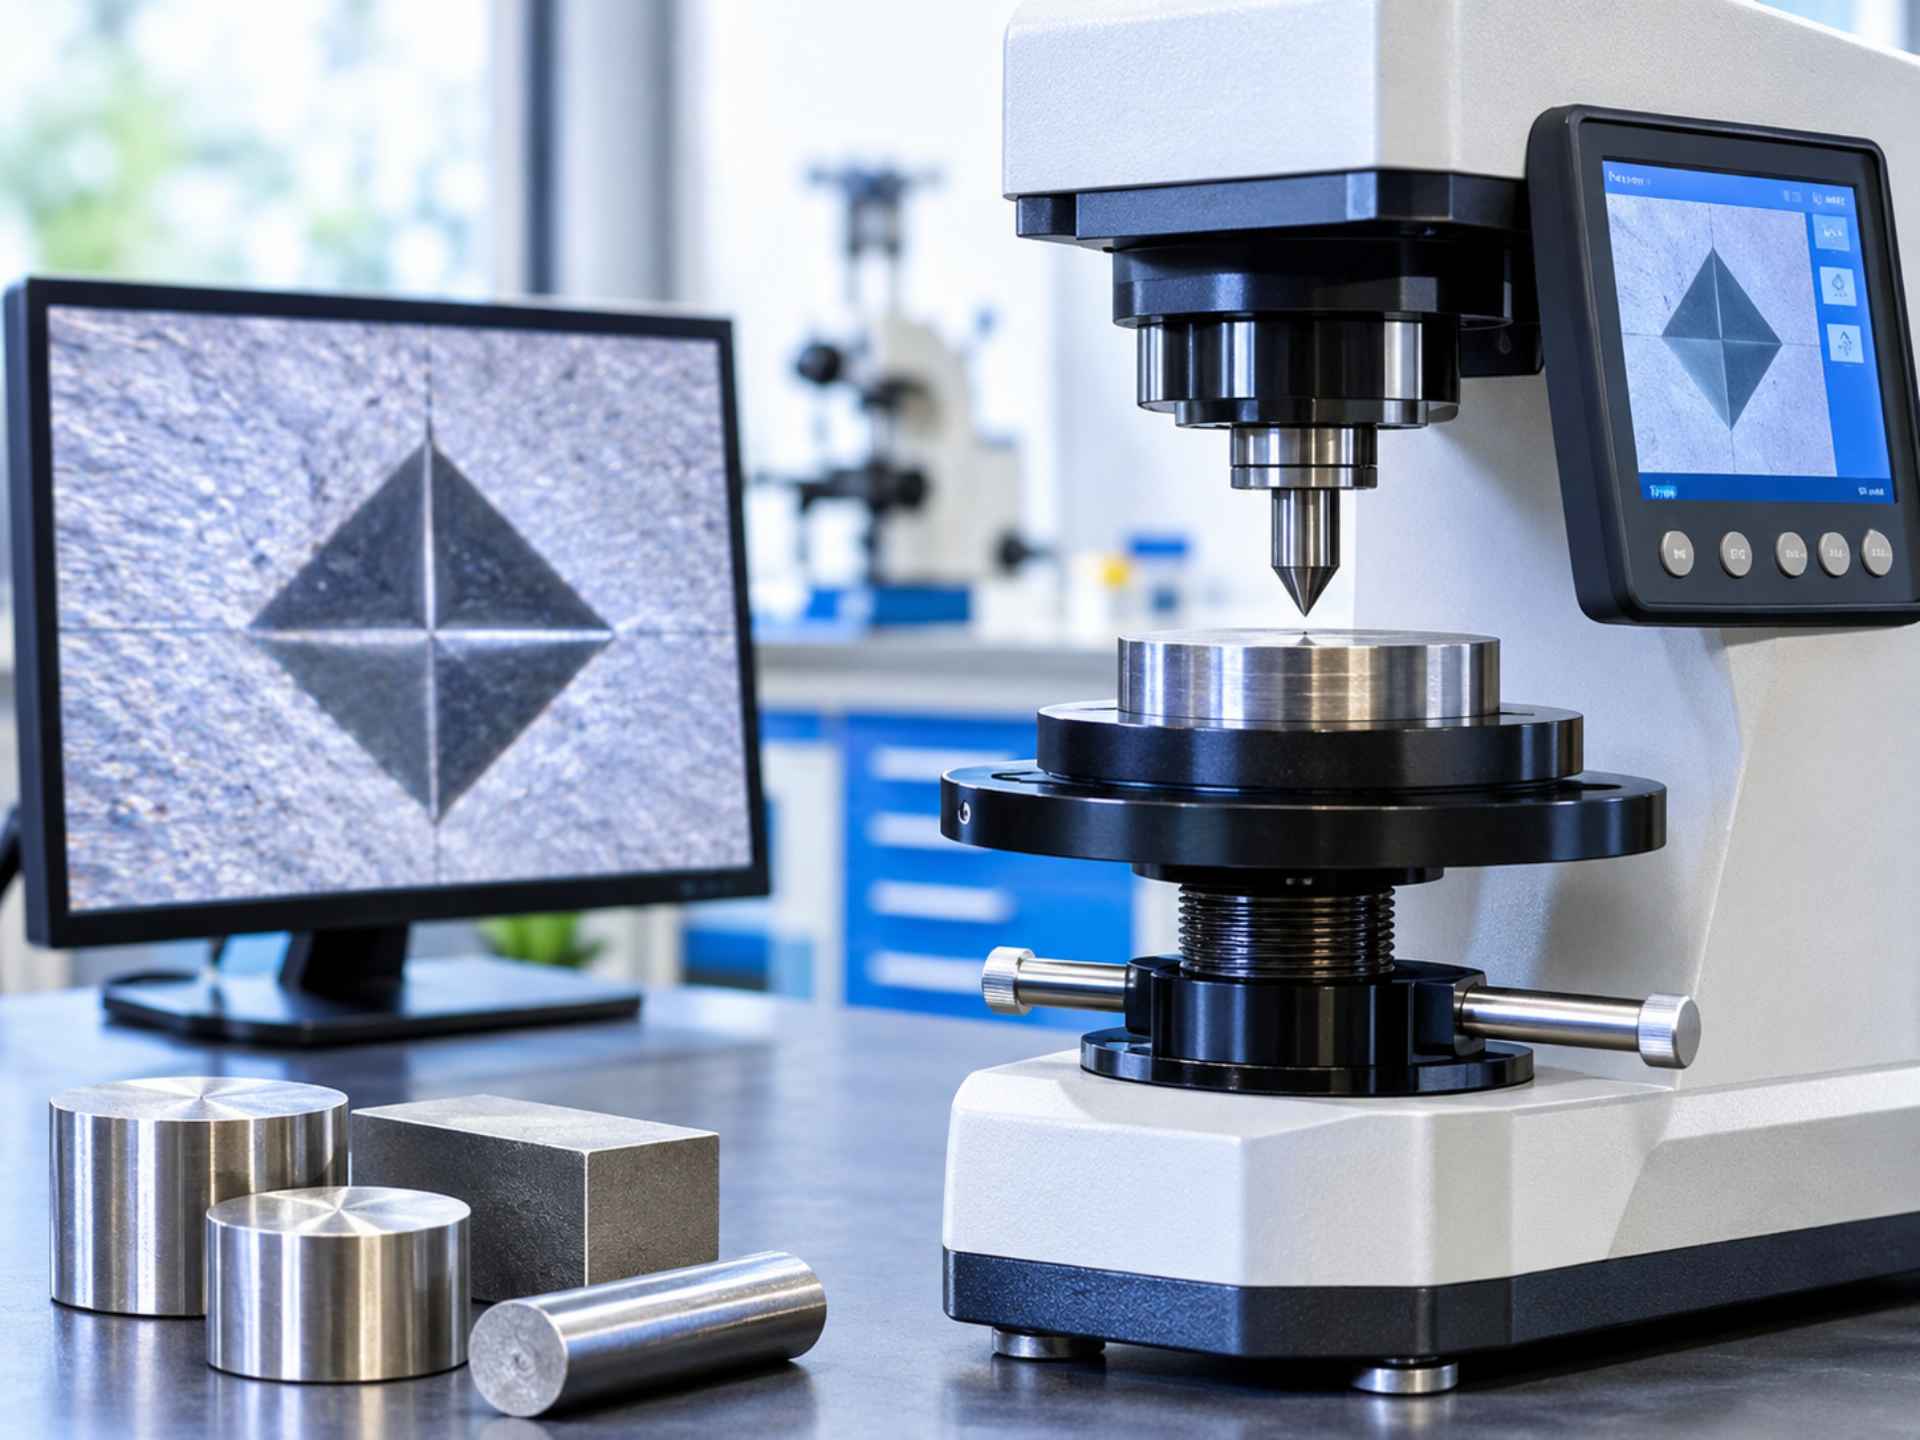
Manufacturers spend a great deal of money on materials, production technology and engineering processes in order to produce components which meet very high performance requirements. One property which can have a very significant effect on the performance of a component over its service life is hardness. Hardness is of course a critical parameter in applications as diverse as aircraft components, automotive parts, medical devices and industrial equipment. It correlates with wear resistance and resistance to deformation, which is why it gets measured so often. Modern hardness testing equipment provides manufacturers with a wealth of information on this property which can be used to assess materials, optimise production processes and inform engineering decisions.
What is hardness testing equipment and how does it work?
Hardness testing equipment measures a material’s resistance to localised deformation. In the vast majority of metal testing applications this is achieved by pressing an indenter into a prepared surface under a known force and then measuring the resulting indentation.
The measurement gives you a numerical hardness value which can be used to assess material uniformity, to compare samples and to check that a component meets the required specifications. The various test methods employ different indenters, different forces and different methods of measurement so the choice of equipment is going to be dictated by the material and the application.
Hardness is a very useful property to be able to measure during development and in production. A manufacturer of heat treated steel for instance could use it to check that the heat treatment has given the required hardness. A lab looking at a new alloy could use it to compare the different samples and see how the material behaves.
The results can support several business activities:
- Material evaluation: to check that the incoming materials meet the required hardness.
- Process monitoring: monitoring for the effects of heat treatment, machining or any other manufacturing operation.
- Product development: comparing material performance during engineering trials.
- Quality assurance: providing documented evidence that the components conform to the relevant specifications.
Hardness in itself is not a complete measure of performance. Tensile strength, toughness, fatigue resistance etc. will all have to be tested separately. It is, however, a fairly good guide to one aspect of the material’s behaviour.
What are the different types of hardness testing equipment?
Manufacturers and test labs use a number of different hardness testing methods, each one being appropriate for a particular type of material, component size and inspection requirement.
Rockwell testing measures the depth of the indentation produced under a given test force. It’s used extensively in metal production and in industrial quality control, particularly where you need relatively quick measurements.
Brinell testing uses a spherical indenter and measures the diameter of the impression. It’s generally used on castings, aluminium alloys and larger components where the indentation is going to be a representative one.
Vickers testing uses a square-based pyramidal diamond indenter. The Vickers hardness tester measures the diagonals of the resulting impression to give a hardness value. It’s a method which can be used over a very wide range of materials and test forces so is suitable for both microhardness work and for conventional metal testing.
Other equipment serves more specialised requirements:
- Knoop, for microhardness on brittle materials, thin sections and small features
- Leeb rebound, a portable method that estimates hardness from the rebound of an impact body
- Shore, for elastomers and rubber rather than metals
- Universal machines, which combine several methods in one system
Portable instruments are useful for the inspection of large components or for taking measurements in the field. Stationary machines on the other hand provide a far more controlled environment and are often the preferred option for lab work and production inspection.
The right equipment will depend on the material, the component geometry, the required measurement scale and the relevant test standard.
How to Choose Between Different Hardness Testing Methods
Selecting a hardness test method is a matter of knowing what you’re dealing with and what you’re trying to achieve with the test. A method that’s perfectly suitable for a large steel casting may be totally inappropriate for a thin coating or a small component.
Rockwell is often the test of choice for routine production checks (where speed and repeatability are key). Brinell can be useful for materials with a heterogeneous structure as the larger indent will sample a greater area. Vickers is very flexible in terms of test force and is particularly useful when you’re looking at small features or particular areas of a component.
Microhardness and macrohardness testing are very different beasts in terms of what they’re measuring. The microhardness techniques use very low forces and are used to measure small areas (e.g. individual phases in a metal, or a very thin surface layer). The macrohardness techniques use much higher forces and are used to measure the hardness of a larger section of material.
The test environment is also important. The lab will have access to a stable bench, controlled lighting and the requisite specimen preparation facilities. The engineer looking at a large installed component in the field may well be in a very different situation and may need to bring their own portable equipment.
Before selecting a method, manufacturers should assess:
- The type and anticipated hardness of the material.
- Component dimensions and surface geometry.
- Material thickness and surface prep requirements.
- The area available for indentation.
- Required level of measurement accuracy and repeatability.
- Applicable ISO or ASTM test standards.
These factors help to avoid inappropriate test arrangements and reduce the risk of obtaining measurements that are not going to be comparable.
How Hardness Testing Equipment Supports High-Value Manufacturing
In high value manufacturing material performance has a direct bearing on product reliability, product cost and customer confidence. The components used in aerospace, automotive engineering, medical devices and heavy plant etc will be operating under some very demanding mechanical conditions. A material that is outside its specified properties can cause problems during assembly and/or in service.
Hardness testing gives the manufacturer information which is useful at a number of stages in the manufacturing process.
Aerospace and defence: aircraft components and defence equipment have to meet very stringent material specs. Hardness can be used to assess heat treated metals, to look at material variation and to assist in the inspection of critical components.
Automotive manufacturing – gears, shafts, bearings and all the other bits and pieces that are subject to repeated loading and friction – all require appropriate material properties. Hardness testing can be used to check the outcome of any treatment and to detect any inconsistencies between batches.
Medical devices: certain surgical instruments and precision metal components will have specific material properties which need to be controlled. Hardness measurements can be used as part of material verification and as part of a manufacturing quality procedure.
Heavy plant and construction: large metal components are going to be subject to impact, abrasion and continuous mechanical stress. Testing can be used by the manufacturer to determine whether the materials they have selected are suitable for the application in question.
Hardness data can be of immense value in terms of making better production decisions. If the data shows some unexpected variation then the engineers can go on to investigate what the cause might be (heat treatment, material, process etc).
This can help to reduce unnecessary rework, improve batch to batch consistency and assist with more informed material selection. It also provides useful records for technical reviews and for supplier assessment.
For the companies that are making specialist products, reliable material testing is part of the wider engineering process. It’s the link between the material specification and the actual production outcome.
Why Calibration and Maintenance Matter for Reliable Results
The value of a hardness measurement is dependent on the reliability of the testing system. An instrument that’s not reliable will lead to incorrect assessments of the material, unnecessary investigations and avoidable production delays.
Calibration and verification both go some way to maintaining confidence in the performance of the measurement. Calibration establishes the relationship between the instrument reading and the reference value, and verification ensures the machine is still performing within specification.
A certified reference block has a known hardness. Test one and compare what the machine reports.
Maintenance is just as important. Worn indenters, damaged fixtures, contaminated contact surfaces and all sorts of mechanical problems can have an impact on the quality of the measurement. Labs should of course be following the manufacturer’s instructions and the relevant standards when carrying out inspection and maintenance of their equipment.
Good testing practice should include:
- Checking the indenters for wear, damage and contamination.
- Using appropriate certified reference blocks.
- Inspecting specimen preparation and surface condition.
- Following the prescribed test force and dwell time.
- Maintaining consistent indentation spacing.
- Recording verification and maintenance activities.
- Arranging calibration at intervals as defined by laboratory procedures and applicable requirements.
Testing standards (ISO 6507 for Vickers, ISO 6508 for Rockwell and ISO 6506 for Brinell) are available and provide guidance on the respective methods. Labs should refer to the relevant editions and applicable requirements when formulating their test methods.
Consistent verification, proper maintenance and trained operators all go a long way to ensuring that manufacturers can maintain reliable measurement practices throughout their production.
Frequently Asked Questions
1. What are the most common types of hardness testing equipment?
The most common types are Rockwell, Brinell, Vickers and Knoop testers. Portable Leeb’s and Shore testers are also used in various applications (field inspections, testing of rubber and plastics etc). Each method has a different principle of operation and is suitable for different materials.
2. What is the difference between a Vickers hardness tester and a Rockwell hardness tester?
A Vickers hardness tester employs a diamond pyramid indenter and works out the hardness from the measurement of the diagonals of the resulting impression. A Rockwell tester measures the depth of indentation under a given initial and additional load. Vickers is useful over a very wide range of materials and test forces, Rockwell is the workhorse of the industrial metal testing world.
3. How does hardness testing contribute to product reliability?
Hardness testing is used by the manufacturer to check that the material meets the required specification and that the production treatments have produced a consistent result. It can highlight variations which may then require further investigation prior to the parts going into assembly or service.
4. How frequently should the hardness testing equipment be calibrated?
How often you calibrate depends on standards, manufacturer recommendations, lab procedures, and measurement risks. Regular checks with certified reference blocks help spot performance changes between official calibrations.
5. What factors affect the accuracy of hardness testing results?
Factors like surface preparation, material thickness, indenter condition, applied force, dwell time, indentation spacing, and operator technique all affect measurement accuracy. Following standards and maintaining equipment properly ensures consistent results.
Conclusion
Reliable material testing makes sure parts meet strict industrial standards. Hardness testing gives manufacturers key information about material properties, treatment results, and production consistency. By choosing the right methods, keeping equipment in good shape, and following standards, organisations can make informed engineering decisions and support long-term product reliability.